
Lil Chenault - Cameron Wood
Professional Real Estate and Appraisal Services
Ashland, VA
REALTOR®

BEDS4
BATHS3 full 1 partial
SQUARE FEET2,000
MLS#2629783
STATUSActive
PROPERTY TYPEResidential - Single Family
Property Description
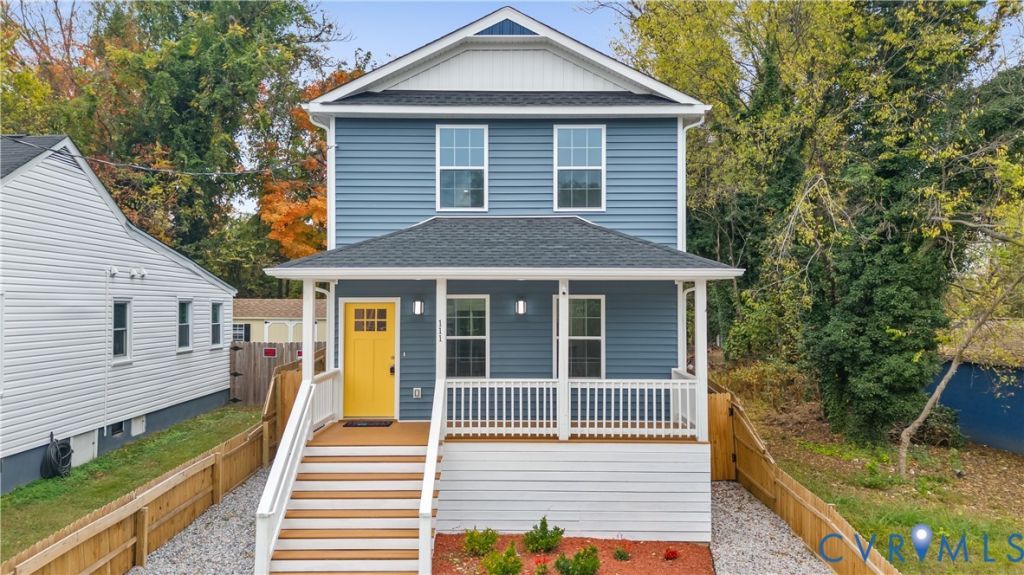
¡A REFINED EXPRESSION OF MODERN ELEGANCE AND TIMELESS COMFORT! Discover this beautifully designed two-story residence, offering 4 spacious bedrooms, 3.5 bathrooms, with a first-floor primary suite with a private full bathroom. From its striking exterior and welcoming covered front porch to its sophisticated interior finishes, every detail has been thoughtfully selected to create an exceptional living experience. Step inside to an impressive open-concept layout filled with natural light, elegant flooring, and refined architectural details. The stunning living room features a distinctive coffered ceiling and sleek electric fireplace, creating an inviting atmosphere. At the heart of the home, the beautifully appointed kitchen showcases crisp white cabinetry, elegant countertops, gold-accented fixtures, statement pendant lighting, and a generous center island that seamlessly connects the living and dining spaces. The first-floor primary suite offers comfort, privacy, and convenience, while the additional bedrooms provide versatile living options. Beautifully finished bathrooms feature marble-inspired tile, contemporary vanities, and sophisticated fixtures. Extend your living experience outdoors with a charming covered rear deck overlooking a fenced backyard, ideal for peaceful mornings, intimate gatherings, and outdoor entertaining. A REMARKABLE COMBINATION OF STYLE, COMFORT, AND THOUGHTFUL DESIGN. This exceptional residence is ready to welcome your home. Schedule your private showing today!
Property Features
Property Type: Residential - Single Family
Basement: Crawl Space
Cooling: Heat Pump
Fenced: Yes
Fireplaces: 1
Heating: Electric, Heat Pump
Home Style: Contemporary, Two Story
Lot Size: 0.11 Acres
Roof Type: Shingle
Stories: 2.0
Taxes: $3,378
Year Built: 2026
Feature Descriptions
Appliances: Dishwasher, Electric Cooking, Electric Water Heater, Disposal, Microwave, Refrigerator
Exterior: Block, Drywall, Concrete, Vinyl Siding
Exterior: Deck, Porch, Paved Driveway
Fencing: Fenced, Full
Fireplace: Electric
Floor Features: Vinyl
Interior: Bedroom on Main Level, En Suite Bathroom, Full Bath on Main Level, Main Level Primary
Lot Dimensions: 0
Parcel#: 031-330013
Parking: Driveway, Paved
Patio/Porch: Front Porch, Deck, Porch
Sewer: Public Sewer
Water: Public
Local Schools
High School: Petersburg
Middle School: Vernon Johns
Elementary School: Pleasants Lane
Listed By / Shown By
Listed By
Agency Name: EXP Realty, LLC
Shown By
Agent Name: Lil Chenault - Cameron Wood Professional Real Estate and Appraisal Services
Agent Phone: (804) 565-3638

Estimate Your Payment
Estimated Payment
$ 1,906.25 per month $1,533.46 Principal & Interest $281.50 Property Tax $91.29 Homeowner's InsuranceChange Payment Information

Lil Chenault - Cameron Wood
Ashland, VA 23005
Office: (804) 565-3638
Fax: (804) 752-4998
Toll Free: 1 (888) 401-4570
Lil: (804) 350-5100
Cameron: (804) 347-7153
Email Me
Listed By: EXP Realty, LLC
Disclaimer:
The information contained in these listings is deemed reliable but is not guaranteed. These real estate listings were derived from the Central Virginia Regional Multiple Listing Services, LLC, of which this brokerage is an independently owned member. All properties are subject to prior sale, change or withdrawal. These listings are refreshed within a minimum of every seven calendar days. Thus, listings may appear here for properties no longer on the market. The information provided is for consumers' personal, non-commercial use and may not be used for any purpose other than to identify prospective properties for purchasing. All information is deemed reliable but is not guaranteed accurate. The multiple listing information is provided by Central Virginia Regional Multiple Listing Service, LLC, from a copyrighted compilation of listings. The compilation of listings and each individual listing are © 2007 Central Virginia Regional Multiple Listing Service, LLC. All rights reserved. Neither listing broker(s) or information provider(s) shall be responsible for any typographical errors, misinformation, misprints and shall be held totally harmless.These real estate listings were derived from the Central Virginia Regional Multiple Listing Service, LLC, of which this brokerage is an independently owned Participant. The information contained in these listings is deemed reliable but is not guaranteed. All MLS listings are © 2026 Central Virginia Regional Multiple Listing Service,LLC. All rights reserved. No one may copy and/or repost these MLS listings, or any portion thereof, without the written permission of an authorized officer of the Central Virginia Regional Multiple Listing Service, LLC. These listings are refreshed within a minimum of every seven calendar days. Thus, listings may appear here for properties no longer on the market. The information being provided is for consumers' personal, non-commercial use and may not be used for any purpose other than to identify prospective properties for purchasing or leasing.
Privacy Policy / DMCA Notice / ADA Accessibility


This site is hosted, designed and copyright
© 1994 - 2026 by
Delta Media Group, Inc. -- Patent Pending --
Agency License Information: Hometown Realty-Licensed in the Commonwealth of Virginia
Agent License Information: Licensed in the State of Virginia