
Lil Chenault - Cameron Wood
Professional Real Estate and Appraisal Services
Ashland, VA
REALTOR®

BEDS4
BATHS2 full 1 partial
SQUARE FEET2,558
MLS#2629896
STATUSActive
PROPERTY TYPEResidential - Single Family
SUBDIVISIONCarters Mill
Property Description
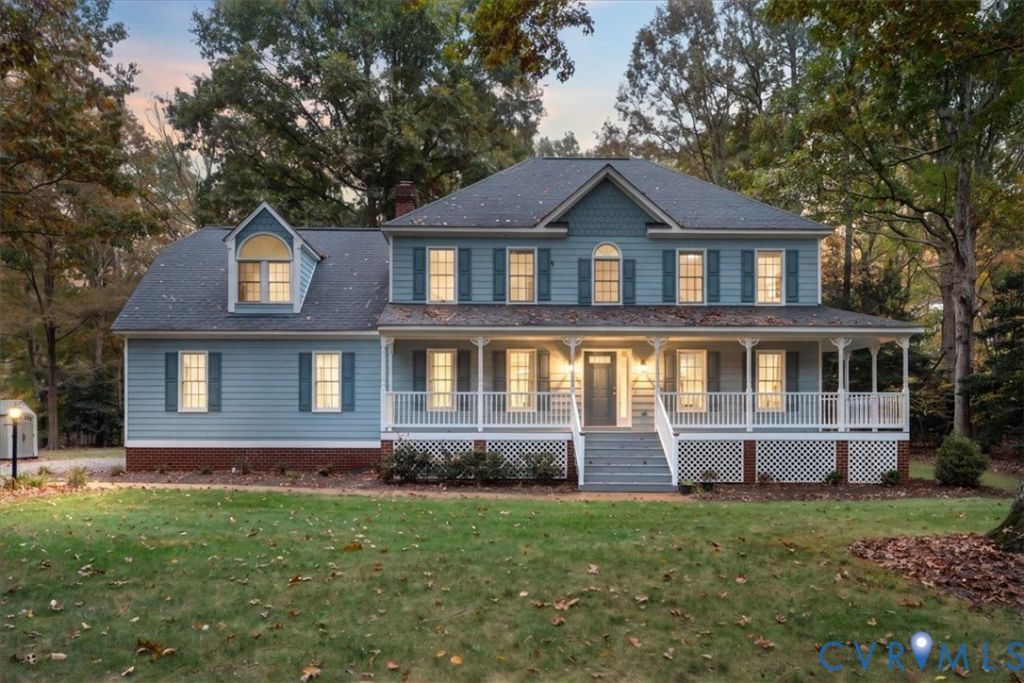
Welcome to 13220 Carters Way Road! Nestled in a peaceful, wooded neighborhood, this beautiful home offers the perfect blend of privacy, comfort, and convenience. Surrounded by mature trees and a quiet setting, you'll enjoy the feeling of being tucked away while still being just minutes from everything you need. Location is everything, and this home delivers! With quick access to Hull Street Road, you're only a short drive from a wide variety of shopping, dining, grocery stores, and everyday conveniences. Whether you're running errands or enjoying a night out, everything is within easy reach. Inside, you'll find 2,558 square feet of living space featuring 4 spacious bedrooms, 2.5 bathrooms, and an attached two-car garage. Recent updates provide added peace of mind, including a brand-new upstairs HVAC system replaced in 2026 and a dishwasher replaced just two years ago. Step outside onto the freshly refurbished back deck, the perfect spot for morning coffee, weekend gatherings, or simply relaxing and enjoying the peaceful wooded surroundings. Offering a wonderful combination of space, thoughtful updates, and a convenient location, this home is ready for its next chapter. Don't miss your opportunity to make 13220 Carters Way Road your own!
Property Features
Property Type: Residential - Single Family
Basement: Crawl Space
Cooling: Zoned
Fenced: Yes
Fireplaces: 1
Garage: 2 car attached
Heating: Natural Gas, Zoned
Home Style: Two Story
Lot Size: 1.12 Acres
Roof Type: Shingle
Stories: 2.0
Taxes: $4,077
Year Built: 1993
Feature Descriptions
Appliances: Propane Water Heater
Exterior: Drywall, Frame, HardiPlank Type
Exterior: Deck, Porch, Storage, Shed, Unpaved Driveway
Fencing: Back Yard, Chain Link, Fenced, Partial
Fireplace: Masonry
Floor Features: Partially Carpeted, Wood
Lot Dimensions: 0
Parcel#: 732-65-11-78-600-000
Parking: Attached, Driveway, Garage, Unpaved
Patio/Porch: Rear Porch, Deck, Porch
Sewer: Septic Tank
Water: Public
Local Schools
High School: Manchester
Middle School: Bailey Bridge
Elementary School: Grange Hall
Listed By / Shown By
Listed By
Agency Name: EXP Realty, LLC
Shown By
Agent Name: Lil Chenault - Cameron Wood Professional Real Estate and Appraisal Services
Agent Phone: (804) 565-3638

Estimate Your Payment
Estimated Payment
$ 2,935.20 per month $2,449.62 Principal & Interest $339.75 Property Tax $145.83 Homeowner's InsuranceChange Payment Information

Lil Chenault - Cameron Wood
Ashland, VA 23005
Office: (804) 565-3638
Fax: (804) 752-4998
Toll Free: 1 (888) 401-4570
Lil: (804) 350-5100
Cameron: (804) 347-7153
Email Me
Listed By: EXP Realty, LLC
Disclaimer:
The information contained in these listings is deemed reliable but is not guaranteed. These real estate listings were derived from the Central Virginia Regional Multiple Listing Services, LLC, of which this brokerage is an independently owned member. All properties are subject to prior sale, change or withdrawal. These listings are refreshed within a minimum of every seven calendar days. Thus, listings may appear here for properties no longer on the market. The information provided is for consumers' personal, non-commercial use and may not be used for any purpose other than to identify prospective properties for purchasing. All information is deemed reliable but is not guaranteed accurate. The multiple listing information is provided by Central Virginia Regional Multiple Listing Service, LLC, from a copyrighted compilation of listings. The compilation of listings and each individual listing are © 2007 Central Virginia Regional Multiple Listing Service, LLC. All rights reserved. Neither listing broker(s) or information provider(s) shall be responsible for any typographical errors, misinformation, misprints and shall be held totally harmless.These real estate listings were derived from the Central Virginia Regional Multiple Listing Service, LLC, of which this brokerage is an independently owned Participant. The information contained in these listings is deemed reliable but is not guaranteed. All MLS listings are © 2026 Central Virginia Regional Multiple Listing Service,LLC. All rights reserved. No one may copy and/or repost these MLS listings, or any portion thereof, without the written permission of an authorized officer of the Central Virginia Regional Multiple Listing Service, LLC. These listings are refreshed within a minimum of every seven calendar days. Thus, listings may appear here for properties no longer on the market. The information being provided is for consumers' personal, non-commercial use and may not be used for any purpose other than to identify prospective properties for purchasing or leasing.
Privacy Policy / DMCA Notice / ADA Accessibility


This site is hosted, designed and copyright
© 1994 - 2026 by
Delta Media Group, Inc. -- Patent Pending --
Agency License Information: Hometown Realty-Licensed in the Commonwealth of Virginia
Agent License Information: Licensed in the State of Virginia