
Lil Chenault - Cameron Wood
Professional Real Estate and Appraisal Services
Ashland, VA
REALTOR®

BEDS8
BATHS8 full
SQUARE FEET7,910
MLS#2629541
STATUSActive
PROPERTY TYPEResidential - Single Family
Property Description
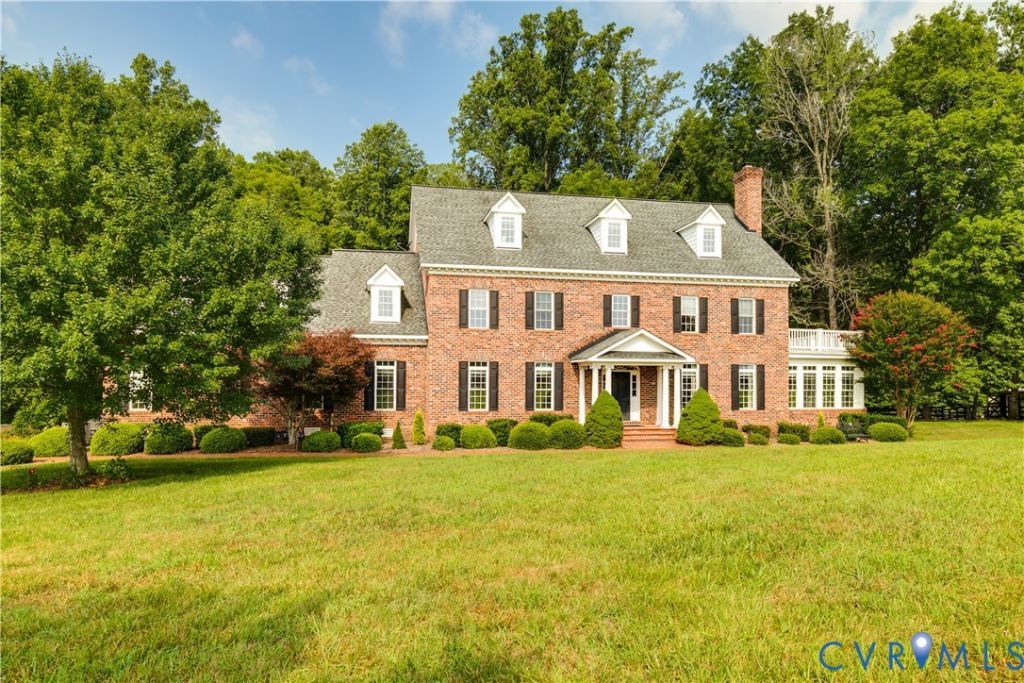
Discover refined country living in this all-brick Colonial offering 8 bedrooms, 8 full baths, nearly 8,000 SF, an attached 3-car garage, 22 KW generator, and 1st and 2nd floor primary suites. Set on nearly 25 acres, the property includes an attached in-law suite with private entrance. This working farm features a barn with hot and cold water, electricity, and 3 stalls, plus a detached 2-car metal garage with concrete floor, operational doors, and generator, and a spacious chicken coop with electric fencing and automatic doors. Two pastures, approximately 4 and 1.5 acres, offer water and electricity. Explore 12 acres of wooded trails ideal for horseback riding, walking, or running, along with vegetable and fruit gardens and a bee and butterfly garden with automatic watering. A sunlit foyer opens to the formal living room, where an exposed brick gas fireplace and elegant sightlines connect the eat-in area and sunroom. The bright, open sunroom features a second exposed brick gas fireplace and sweeping views of the pastures and woods. The dining room with built-ins sits beside the kitchen and includes a butler's pantry with wine fridge and open shelving. The chef's kitchen showcases a Viking refrigerator, 6-burner Wolf range with double ovens and vent hood, double-drawer dishwasher, walk-in pantry with solid shelving, and expansive island with seating. The generous screened porch overlooks the woods, ideal for everyday dining and entertaining. The 1st floor primary suite features a luxurious bath with soaking tub, tiled walk-in shower, water closet, and walk-in closet. The 2nd floor primary suite offers two walk-in closets, walk-in shower, water closet, and private terrace overlooking the grounds. An oversized laundry room includes tile floors, cabinetry, and utility sink. The spacious 3rd floor is perfect for entertaining, with full bath and dry bar. A rare opportunity to experience exceptional space, privacy, and country living!
Property Features
Property Type: Residential - Single Family
Basement: Crawl Space, Heated
Cooling: Central Air, Zoned
Fenced: Yes
Fireplaces: 4
Garage: 3 car attached
Heating: Electric, Heat Pump, Propane, Zoned
Home Style: Colonial
Lot Size: 24.92 Acres
Roof Type: Composition
Stories: 2.0
Taxes: $9,511
Year Built: 1990
Feature Descriptions
Appliances: Double Oven, Dryer, Dishwasher, Exhaust Fan, Gas Cooking, Disposal, Gas Water Heater, Ice Maker, Microwave, Refrigerator, Range Hood, Self Cleaning Oven, Stove, Tankless Water Heater, Wine Cooler, Washer
Door Features: French Doors
Exterior: Brick, Drywall, Frame
Exterior: Out Building(s), Porch, Storage, Shed, Paved Driveway
Fencing: Partial, Split Rail, Fenced
Fireplace: Gas, Masonry, Vented, Insert
Floor Features: Ceramic Tile, Partially Carpeted, Wood
Formal Dining: Yes
Horse Amenities: Horses Allowed
Interior: Bookcases, Built-in Features, Bedroom on Main Level, Butlers Pantry, Breakfast Area, Ceiling Fan(s), Dining Area, Separate/Formal Dining Room, Double Vanity, Eat-in Kitchen, En Suite Bathroom, French Door(s)/Atrium Door(s), Full Bath on Main Level, Fireplace, Granite Counters, High Ceilings, Kitchen Island, Bath in Primary Bedroom, Main Level Primary, Pantry, Recessed Lighting
Laundry: Washer Hookup, Dryer Hookup
Lot: Buildable, Cleared, Landscaped, Wooded, Level
Lot Dimensions: 0
Other Equipment: Generator, Satellite Dish
Outbuilding(s): Yes
Parcel#: 7801-98-9902
Parking: Attached, Direct Access, Driveway, Garage, Garage Door Opener, Paved, Garage Faces Rear, Garage Faces Side
Patio/Porch: Rear Porch, Front Porch, Screened, Porch
Security: yes
Security: Security System, Smoke Detector(s)
Sewer: Septic Tank
Topography: Level
Water: Well
Room Sizes
Laundry: 7.10 x 11.9 Level - Second
Additional Room: 14.3 x 4.11 Level - Third
Additional Room: 26.5 x 25.9 Level - Third
Dining Room: 22.6 x 10.8 Level - Second
Kitchen: 21.11 x 11.10 Level - Second
Additional Room: 23.0 x 15.10 Level - Second
Additional Room: 20.4 x 20.3 Level - Second
Office: 17.9 x 17.9 Level - Second
Bedroom 4: 19.8 x 16.9 Level - Second
Bedroom 3: 17.0 x 19.3 Level - Second
Primary Bedroom: 15.5 x 11.9 Level - Second
Florida Room: 14.0 x 17.0 Level - First
Bedroom 2: 10.10 x 19.0 Level - First
Primary Bedroom: 14.10 x 20.8 Level - First
Kitchen: 15.7 x 17.0 Level - First
Local Schools
High School: Patrick Henry
Middle School: Liberty
Elementary School: South Anna
Listed By / Shown By
Listed By
Agency Name: Hometown Realty

Shown By
Agent Name: Lil Chenault - Cameron Wood Professional Real Estate and Appraisal Services
Agent Phone: (804) 565-3638
Estimate Your Payment
Estimated Payment
$ 8,578.93 per month $7,348.85 Principal & Interest $792.58 Property Tax $437.50 Homeowner's InsuranceChange Payment Information

Lil Chenault - Cameron Wood
Ashland, VA 23005
Office: (804) 565-3638
Fax: (804) 752-4998
Toll Free: 1 (888) 401-4570
Lil: (804) 350-5100
Cameron: (804) 347-7153
Email Me

These real estate listings were derived from the Central Virginia Regional Multiple Listing Service, LLC, of which this brokerage is an independently owned Participant. The information contained in these listings is deemed reliable but is not guaranteed. All MLS listings are © 2026 Central Virginia Regional Multiple Listing Service,LLC. All rights reserved. No one may copy and/or repost these MLS listings, or any portion thereof, without the written permission of an authorized officer of the Central Virginia Regional Multiple Listing Service, LLC. These listings are refreshed within a minimum of every seven calendar days. Thus, listings may appear here for properties no longer on the market. The information being provided is for consumers' personal, non-commercial use and may not be used for any purpose other than to identify prospective properties for purchasing or leasing.
Privacy Policy / DMCA Notice / ADA Accessibility


This site is hosted, designed and copyright
© 1994 - 2026 by
Delta Media Group, Inc. -- Patent Pending --
Agency License Information: Hometown Realty-Licensed in the Commonwealth of Virginia
Agent License Information: Licensed in the State of Virginia