
Lil Chenault - Cameron Wood
Professional Real Estate and Appraisal Services
Ashland, VA
REALTOR®

BEDS3
BATHS3 full 1 partial
SQUARE FEET2,273
MLS#VAPW2133770
STATUSACTIVE
PROPERTY TYPEResidential - Townhouse
SUBDIVISIONSTILLHAVEN
SCHOOLPRINCE WILLIAM COUNTY PUBLIC SCHOOLS
Property Description
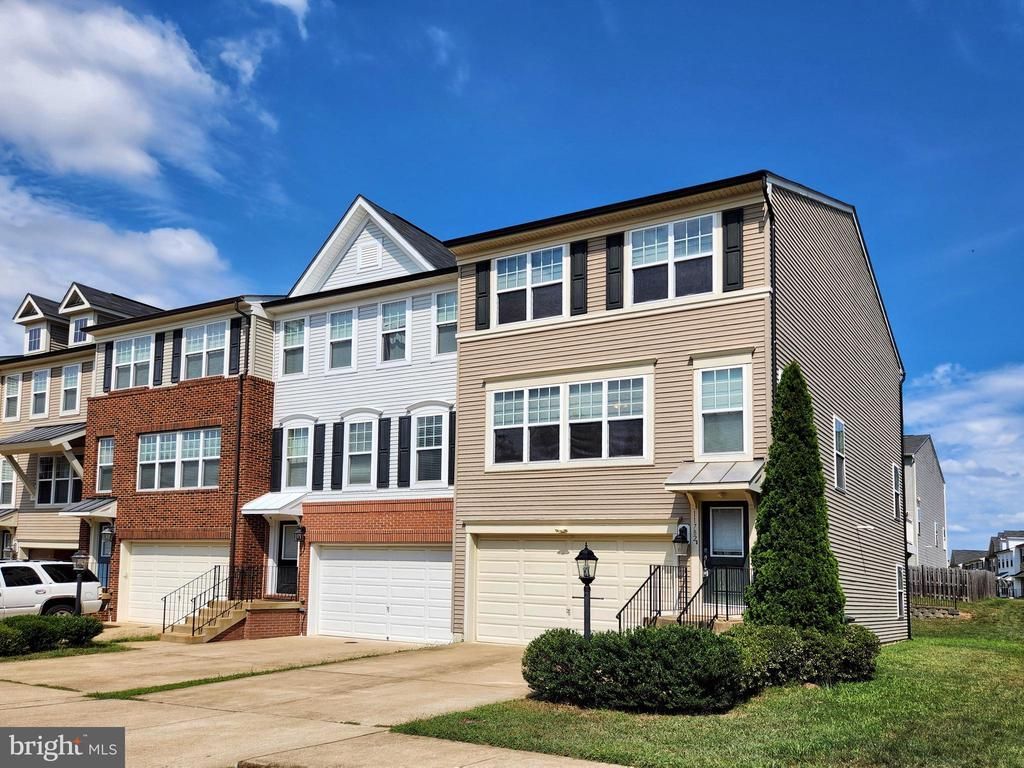
** Stunning 2014-Built End-Unit Townhouse with 2-Car Garage in a Desirable Community! ** This light-filled home features an abundance of windows that flood the open living spaces with natural warmth and brightness. ** Expertly maintained and beautifully updated, this residence showcases fresh interior paint (2025), brand-new hardwood floors in the primary bedroom (2025), and gleaming hardwood floors across the main level. ** The modern kitchen is a chef's delight, boasting a spacious center island and upgraded stainless steel appliances (2025) including a refrigerator, stove, microwave, and dishwasher, alongside upper-level washer & dryer (2025). ** Retreat to the luxurious primary suite complete with a dual vanity and glass-enclosed shower. ** Step outside onto the spacious Trex deck—perfect for relaxing or entertaining. ** Situated in a quiet, friendly neighborhood with plenty of ample visitor parking nearby, this home truly has it all. Don't miss this incredible opportunity!
Property Features
Property Type: Residential - Townhouse
Basement: Yes
Basement: Full, Fully Finished, Walkout Level
Cooling: Central A/C
Fuel Type: Natural Gas
Garage: 2
Heating: Forced Air
Home Style: Colonial
Stories: 3.0
Taxes: $5,227
Year Built: 2013
Feature Descriptions
Accessibility: >84" Garage Door, Doors - Lever Handle(s)
Additional Structures: Above Grade, Below Grade
Appliances: Built-In Microwave, Dishwasher, Disposal, Dryer, Exhaust Fan, Microwave, Refrigerator, Stove, Washer
Exterior: Vinyl Siding
HOA Fee: $138.00/Monthly
Parking Notes: 4 Total Parking Spaces
Pet Restrictions: No Pet Restrictions
Rooms: Living Room, Dining Room, Primary Bedroom, Bedroom 2,Bedroom 3,Kitchen, Laundry, Recreation Room, Bathroom 2,Bathroom 3,Primary Bathroom, Full Bath
Sewer: Public Sewer
SQFT Above Finished: 1760
SQFT Below Finished: 513
SQFT Total Finished: 2273
Structure Type: End of Row/Townhouse
Total Garage/Parking Spaces: 4
Water: Public
Local Schools
School District: PRINCE WILLIAM COUNTY PUBLIC SCHOOLS
Listed By / Shown By
Listed By
Agency Name: Hyundai Realty
Agency Phone: 7038138949
Shown By
Agent Name: Lil Chenault - Cameron Wood Professional Real Estate and Appraisal Services
Agent Phone: (804) 565-3638

Estimate Your Payment
Estimated Payment
$ 3,627.99 per month $3,013.03 Principal & Interest $435.58 Property Tax $179.38 Homeowner's InsuranceChange Payment Information

Lil Chenault - Cameron Wood
Ashland, VA 23005
Office: (804) 565-3638
Fax: (804) 752-4998
Toll Free: 1 (888) 401-4570
Lil: (804) 350-5100
Cameron: (804) 347-7153
Email Me
Privacy Policy / DMCA Notice / ADA Accessibility


This site is hosted, designed and copyright
© 1994 - 2026 by
Delta Media Group, Inc. -- Patent Pending --
Agency License Information: Hometown Realty-Licensed in the Commonwealth of Virginia
Agent License Information: Licensed in the State of Virginia