
Lil Chenault - Cameron Wood
Professional Real Estate and Appraisal Services
Ashland, VA
REALTOR®

BEDS2
BATHS1 full
SQUARE FEET800
MLS#VAAR2081494
STATUSACTIVE
PROPERTY TYPEResidential - Condominium
SUBDIVISIONTHE ARLINGTON
SCHOOLARLINGTON COUNTY PUBLIC SCHOOLS
Property Description
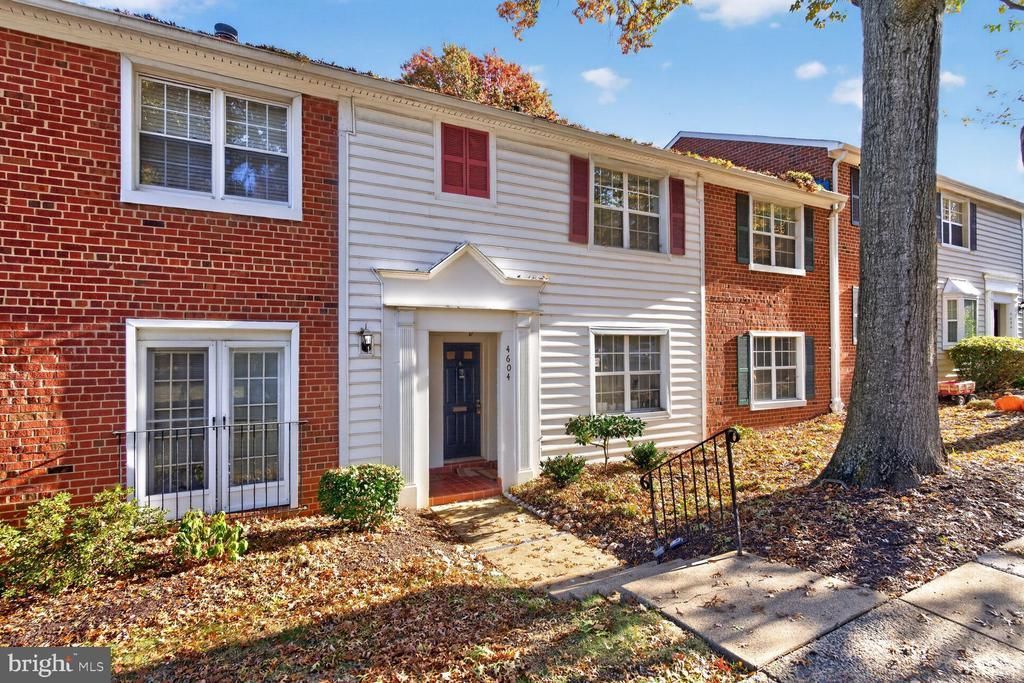
Welcome to 4604-D 28th Rd S, a top-floor 2-bedroom, 1-bath residence offering 800 square feet of efficient living in Arlington. This well-located home is a commuter's dream! With easy access to public transportation, the Pentagon, and major regional routes. The property is located in a highly walkable location, placing daily conveniences, neighborhood amenities, and local services within easy reach. Inside, the home features a fully carpeted interior, original cabinets, and a practical layout designed for comfortable everyday living. A private balcony extends the living space outdoors and provides a quiet place to relax. Set in a quiet neighborhood in a complex with extensive recreational amenities, this residence offers a balance of convenience, privacy, and leisure activities. With its efficient footprint and solid fundamentals, this home is priced for personal upgrades and presents a rare opportunity to enjoy comfortable living while personally selecting the exact finishes to create a dream home at your own pace. Located less than 10 miles from the airport, it is well suited for those seeking accessibility and ease of travel. For buyers looking for an Arlington condo for sale with strong commuter access, a walkable se ng, and room to make it their own, 4604-D 28th Rd S is your next home!
Property Features
Property Type: Residential - Condominium
Cooling: Central A/C
Fireplaces: 1
Fuel Type: Electric
Heating: Heat Pump - Electric BackUp
Home Style: Contemporary, Colonial
Stories: 2.0
Taxes: $4,199
Year Built: 1950
Feature Descriptions
Additional Structures: Above Grade, Below Grade
Appliances: Dishwasher, Oven/Range - Electric, Range Hood, Washer/Dryer Stacked
Community Amenities: Common Grounds, Pool - Outdoor, Tennis Courts, Tot Lots/Playground
Condo/Coop Fee: $382.00/Monthly
Exterior: Brick, Combination, Vinyl Siding
Fireplace: Wood
Flooring: Wall to Wall Carpeting
Interior: Floor Plan - Traditional
Parking Features: Unassigned
Parking Notes: 2 Total Parking Spaces
Pet Restrictions: Pet Addendum/Deposit
Sewer: Public Sewer
SQFT Above Finished: 800
SQFT Total Finished: 800
Structure Type: Unit/Flat/Apartment
Total Garage/Parking Spaces: 2
Utilities: Cable TV Available, Water Available, Sewer Available, Electric Available
Water: Community
Windows: Storm
Local Schools
High School: WAKEFIELD
Middle School: GUNSTON
Elementary School: ABINGDON
School District: ARLINGTON COUNTY PUBLIC SCHOOLS
Listed By / Shown By
Listed By
Agency Name: Corcoran McEnearney
Agency Phone: 7035499292
Shown By
Agent Name: Lil Chenault - Cameron Wood Professional Real Estate and Appraisal Services
Agent Phone: (804) 565-3638

Estimate Your Payment
Estimated Payment
$ 2,166.71 per month $1,714.71 Principal & Interest $349.92 Property Tax $102.08 Homeowner's InsuranceChange Payment Information

Lil Chenault - Cameron Wood
Ashland, VA 23005
Office: (804) 565-3638
Fax: (804) 752-4998
Toll Free: 1 (888) 401-4570
Lil: (804) 350-5100
Cameron: (804) 347-7153
Email Me
Privacy Policy / DMCA Notice / ADA Accessibility


This site is hosted, designed and copyright
© 1994 - 2026 by
Delta Media Group, Inc. -- Patent Pending --
Agency License Information: Hometown Realty-Licensed in the Commonwealth of Virginia
Agent License Information: Licensed in the State of Virginia