
Lil Chenault - Cameron Wood
Professional Real Estate and Appraisal Services
Ashland, VA
REALTOR®

BEDS2
BATHS2 full 1 partial
SQUARE FEET2,106
MLS#PACT2138840
STATUSACTIVE
PROPERTY TYPEResidential - Single Family
SUBDIVISIONDOWNING FORGE
SCHOOLCOATESVILLE AREA
Property Description
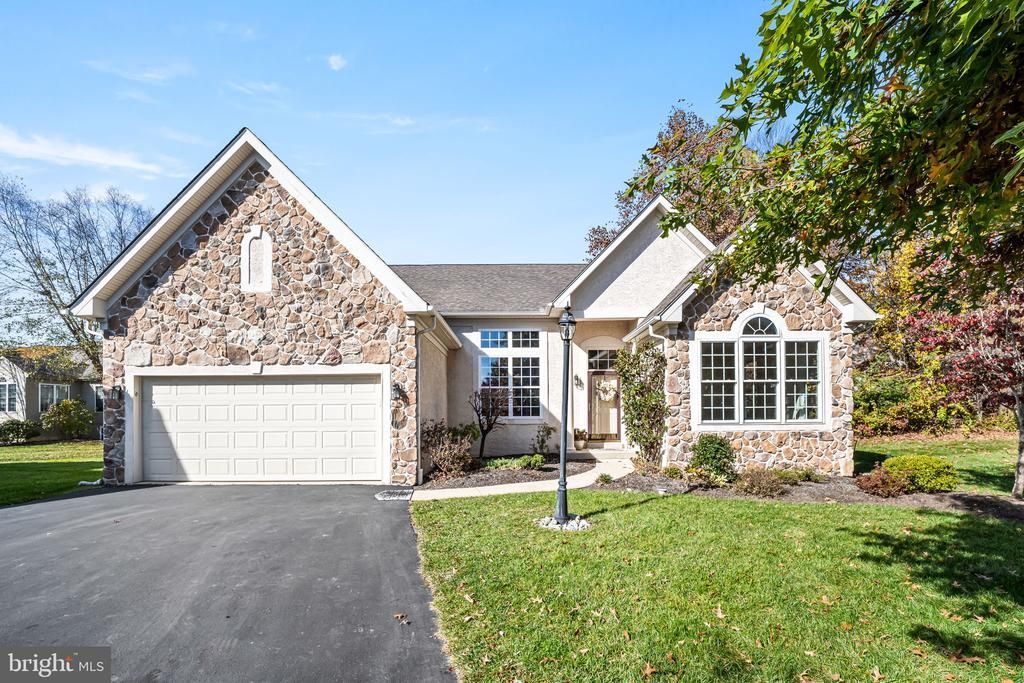
Your next chapter should come with more pool days and fewer Saturdays behind a mower. This single family ranch at 4107 Milltown Trail offers first floor living in Downing Forge by the Brandywine, a 55+ active adult community in Downingtown, Chester County, PA. Follow the sidewalks for a morning stroll with Fido, meet friends for pickleball, or unwind at the heated community pool and hot tub. Tennis, bocce, shuffleboard, an exercise room, and clubhouse gatherings offer ways to stay involved at your own pace, from book discussions, Mahjong lessons, to a friendly card game. Fresh neutral paint and carpet throughout make the home ready for its next chapter. Hardwood flooring, cathedral ceilings, and an open floor plan create a welcoming setting for evenings by the fireplace and meals that linger in the formal dining room. The spacious eat-in kitchen with granite counters offers gas cooking and a pantry, with room to enjoy an unhurried breakfast. Spend the afternoon getting lost in a good book, catching up with a friend, or simply putting your feet up on the deck, where an electric SunSetter retractable awning lets you welcome the sunshine or settle into the shade. A main floor primary suite, second bedroom with full bath, separate study, and main floor laundry keep daily routines convenient while leaving space for guests, hobbies, or working from home. A full unfinished basement offers generous storage for the keepsakes, seasonal decorations, and belongings you are not ready to part with, while the attached two car garage adds everyday convenience. Nearby, Downingtown and Exton restaurants, shops, Kerr Park, the Downingtown Library, Marsh Creek State Park, Hibernia Park and the Struble Trail give you even more reasons to leave the chore list behind. Convenient to the Downingtown Train Station and Rts 30, 113, 322. Schedule a showing and imagine a lifestyle with more time for you.
Property Features
Property Type: Residential - Single Family
Basement: Yes
Basement: Full, Unfinished
Cooling: Central A/C
Fireplaces: 1
Fuel Type: Natural Gas
Garage: 2
Heating: 90% Forced Air
Home Style: Ranch/Rambler
Lot Size: 0.06 Acres
Roof Type: Architectural Shingle
Stories: 1.0
Taxes: $9,318
Year Built: 2004
Feature Descriptions
Accessibility: Level Entry - Main, No Stairs, Low Pile Carpeting
Additional Structures: Above Grade, Below Grade
Appliances: Built-In Microwave, Dishwasher, Disposal, Dryer, Exhaust Fan, Oven/Range - Gas, Refrigerator, Washer, Water Heater
Community Amenities: Club House, Common Grounds, Community Center, Exercise Room, Fitness Center, Game Room, Jog/Walk Path, Hot tub, Pickleball Courts, Party Room, Pool - Outdoor, Retirement Community, Shuffleboard, Swimming Pool, Tennis Courts, Other
Electric: 200+ Amp Service
Exterior: Mixed
Exterior: Exterior Lighting, Sidewalks, Street Lights, Tennis Court(s), Sport Court, Flood Lights, Awning(s), Other
Fireplace: Gas/Propane
Flooring: Carpet, Hardwood, Ceramic Tile
HOA Fee: $275.00/Monthly
Interior: Bathroom - Soaking Tub, Bathroom - Stall Shower, Bathroom - Tub Shower, Bathroom - Walk-In Shower, Ceiling Fan(s), Dining Area, Entry Level Bedroom, Family Room Off Kitchen, Floor Plan - Open, Formal/Separate Dining Room, Kitchen - Eat-In, Kitchen - Table Space, Pantry, Primary Bath(s), Walk-in Closet(s), Wood Floors, Other, Carpet
Lot: Cul-de-sac, No Thru Street
Lot Dimensions: 0.06 Acre(S)
Municipality: CALN TWP
Parking Features: Paved Driveway
Parking Notes: 3 Total Parking Spaces
Pet Restrictions: Dogs OK, Cats OK
Rooms: Living Room, Dining Room, Primary Bedroom, Bedroom 2,Kitchen, Basement, Laundry, Office, Bathroom 2,Primary Bathroom, Half Bath
Sewer: Public Sewer
SQFT Above Finished: 2106
SQFT Total Finished: 2106
Structure Type: Detached
Total Garage/Parking Spaces: 3
Utilities: Cable TV Available, Electric Available, Natural Gas Available, Phone Available, Sewer Available, Under Ground, Water Available
Water: Public
Local Schools
School District: COATESVILLE AREA
Listed By / Shown By
Listed By
Agency Name: Four Oaks Real Estate LLC
Agency Phone: 4845149888
Shown By
Agent Name: Lil Chenault - Cameron Wood Professional Real Estate and Appraisal Services
Agent Phone: (804) 565-3638

Estimate Your Payment
Estimated Payment
$ 3,631.49 per month $2,694.58 Principal & Interest $776.50 Property Tax $160.42 Homeowner's InsuranceChange Payment Information

Lil Chenault - Cameron Wood
Ashland, VA 23005
Office: (804) 565-3638
Fax: (804) 752-4998
Toll Free: 1 (888) 401-4570
Lil: (804) 350-5100
Cameron: (804) 347-7153
Email Me
Privacy Policy / DMCA Notice / ADA Accessibility


This site is hosted, designed and copyright
© 1994 - 2026 by
Delta Media Group, Inc. -- Patent Pending --
Agency License Information: Hometown Realty-Licensed in the Commonwealth of Virginia
Agent License Information: Licensed in the State of Virginia