
Lil Chenault - Cameron Wood
Professional Real Estate and Appraisal Services
Ashland, VA
REALTOR®

BEDS3
BATHS2 full 1 partial
SQUARE FEET2,110
MLS#DENC2113786
STATUSACTIVE
PROPERTY TYPEResidential - Townhouse
SUBDIVISIONCLOUTIER COURT
SCHOOLBRANDYWINE
Property Description
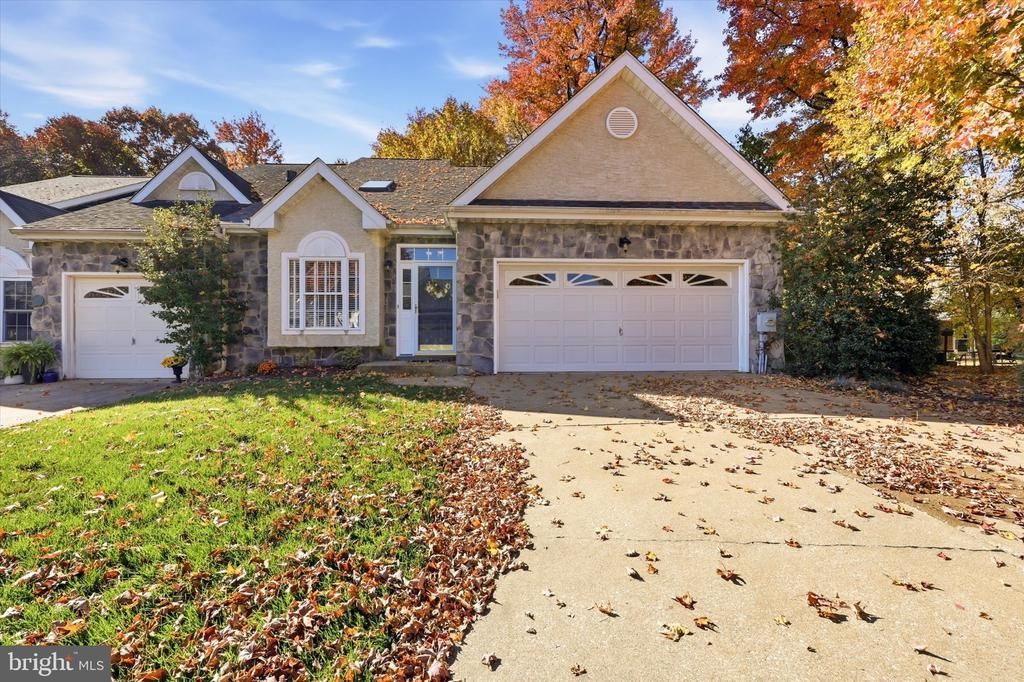
Welcome to 1829 Cloutier Court, an absolutely meticulous end-unit townhome nestled on a quiet cul-de-sac in a charming 55+ community in Wilmington’s desirable Brandywine Hundred area. Offering 3 bedrooms, 2.5 bathrooms, a first-floor primary suite, and a two-car garage, this beautifully maintained home combines spacious living with low-maintenance convenience. Step inside to discover gorgeous hardwood floors throughout and an inviting living room, a cozy gas fireplace. The open layout flows seamlessly into the formal dining room, creating the perfect setting for both everyday living and entertaining. The well-appointed kitchen features honey oak cabinetry, granite countertops, a subway-tile backsplash, stainless steel appliances, and a bright eat-in area. Conveniently located on the main level, the dedicated laundry room includes a new washer and dryer. The first-floor primary suite offers comfort and convenience, complete with a spacious ensuite bathroom featuring a relaxing soaking tub and glass-enclosed walk-in shower. Upstairs, you'll find a versatile loft area, two generously sized bedrooms with large closets, and additional bathroom space. With ample storage throughout, this home offers plenty of room to stay organized without sacrificing living space. Enjoy peaceful mornings and relaxing evenings on the screened-in porch. The attached two-car garage and private driveway provide added convenience. This meticulously cared-for home also features a five-year-old roof, 200-amp electrical service, and a new circuit breaker panel, offering valuable updates for peace of mind. With HOA services covering lawn care, snow removal, and trash removal, you can enjoy a relaxed, low-maintenance lifestyle in this quaint 55+ community. Don't miss the opportunity to make this beautifully maintained home on Cloutier Court your own!
Property Features
Property Type: Residential - Townhouse
Cooling: Central A/C
Fireplaces: 1
Fuel Type: Natural Gas
Garage: 2
Heating: Forced Air
Home Style: Traditional
Lot Size: 0.13 Acres
Roof Type: Shingle
Stories: 2.0
Taxes: $3,831
Year Built: 2001
Feature Descriptions
Additional Structures: Above Grade, Below Grade
Appliances: Oven - Self Cleaning, Dishwasher, Disposal, Microwave, Oven/Range - Electric, Refrigerator, Stainless Steel Appliances
Condo/Coop Fee: $200.00/Monthly
Exterior: Vinyl Siding, Stone, Stucco
Exterior: Sidewalks, Street Lights
Fireplace: Gas/Propane
Flooring: Wood, Vinyl
HOA Fee: $200.00/Monthly
Interior: Primary Bath(s), Skylight(s), Ceiling Fan(s), Kitchen - Eat-In
Lot: Cul-de-sac
Lot Dimensions: 0.13 Acre(S)
Parking Features: Concrete Driveway
Parking Notes: 2 Total Parking Spaces
Pet Restrictions: No Pet Restrictions
Sewer: Sewer Tap Fee
SQFT Above Finished: 2110
SQFT Total Finished: 2110
Structure Type: End of Row/Townhouse
Total Garage/Parking Spaces: 2
Utilities: Cable TV
Water: Public
Local Schools
High School: BRANDYWINE
Middle School: SPRINGER
Elementary School: LOMBARDY
School District: BRANDYWINE
Listed By / Shown By
Listed By
Agency Name: Crown Homes Real Estate
Agency Phone: 3022959430
Shown By
Agent Name: Lil Chenault - Cameron Wood Professional Real Estate and Appraisal Services
Agent Phone: (804) 565-3638

Estimate Your Payment
Estimated Payment
$ 3,096.38 per month $2,621.09 Principal & Interest $319.25 Property Tax $156.04 Homeowner's InsuranceChange Payment Information

Lil Chenault - Cameron Wood
Ashland, VA 23005
Office: (804) 565-3638
Fax: (804) 752-4998
Toll Free: 1 (888) 401-4570
Lil: (804) 350-5100
Cameron: (804) 347-7153
Email Me
Privacy Policy / DMCA Notice / ADA Accessibility


This site is hosted, designed and copyright
© 1994 - 2026 by
Delta Media Group, Inc. -- Patent Pending --
Agency License Information: Hometown Realty-Licensed in the Commonwealth of Virginia
Agent License Information: Licensed in the State of Virginia