
Lil Chenault - Cameron Wood
Professional Real Estate and Appraisal Services
Ashland, VA
REALTOR®

BEDS4
BATHS4 full
SQUARE FEET4,226
MLS#2628770
STATUSActive
PROPERTY TYPEResidential - Single Family
Property Description
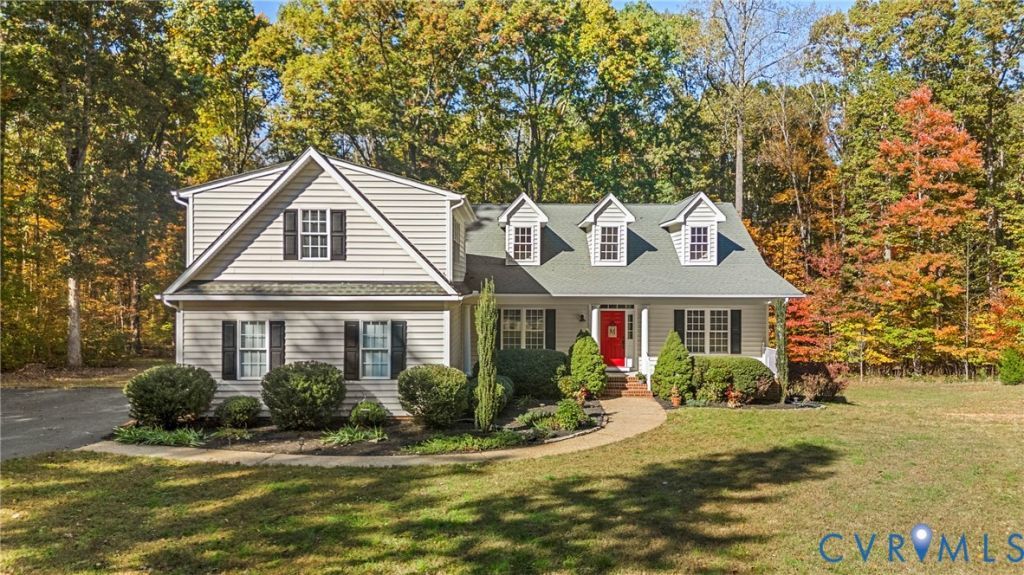
Discover the perfect blend of space, privacy, and peaceful country living on over 11 acres! Surrounded by beautiful natural scenery, this 4-bedroom, 4-bath home offers a serene setting with plenty of room to relax, entertain, and make it your own. Step inside to find 9+ foot ceilings and a beautiful archway leading from the foyer into the formal dining room. The kitchen features granite countertops, sleek finishes, and stainless-steel appliances, all newly updated in November 2025. With both an attached garage and an impressive detached 4-car garage measuring 29' x 51', there is no shortage of parking, storage, or workspace. The detached garage has power, HVAC, and full insulation for year-round convenience. The spacious finished walk-out basement, complete with an ensuite, offers endless possibilities for additional living space, guests, recreation, or a home office. Outside, enjoy the sights and sounds of nature, including a peaceful water feature that flows through the backyard. The screened-in gazebo, measuring 12' x 12', is the perfect spot to unwind, featuring a ceiling fan and electrical outlets for added convenience. The back patio also features pre-installed wiring for a future hot tub. If you've been searching for room to spread out, a beautiful natural setting, and versatile spaces both inside and out, this property is one you won't want to miss! Two additional lots for an additional 7 acres available. Ask about pricing!
Property Features
Property Type: Residential - Single Family
Basement: Yes
Basement: Full, Walk-Out Access
Cooling: Central Air, Heat Pump, Zoned
Days on Market: 4
Fireplaces: 1
Garage: 4 car attached
Heating: Electric, Heat Pump, Zoned
Home Style: Transitional
Lot Size: 11.28 Acres
Roof Type: Asphalt
Stories: 2.0
Taxes: $5,220
Year Built: 2006
Feature Descriptions
Appliances: Dishwasher, Electric Cooking, Electric Water Heater, Disposal, Microwave, Oven, Refrigerator, Stove
Exterior: Drywall, Frame, Vinyl Siding
Exterior: Lighting, Porch, Paved Driveway
Fencing: None
Fireplace: Factory Built, Gas
Floor Features: Ceramic Tile, Partially Carpeted, Tile, Wood
Formal Dining: Yes
Interior: Bedroom on Main Level, Ceiling Fan(s), Dining Area, Separate/Formal Dining Room, Double Vanity, Eat-in Kitchen, En Suite Bathroom, Full Bath on Main Level, Fireplace, Granite Counters, High Ceilings, Bath in Primary Bedroom, Main Level Primary, Pantry, Recessed Lighting, Walk-In Closet(s)
Laundry: Washer Hookup, Dryer Hookup
Lot Dimensions: 0
Parcel#: 015-36E
Parking: Attached, Driveway, Detached, Finished Garage, Garage, Garage Door Opener, Off Street, Oversized, Paved, Shared Driveway
Patio/Porch: Deck, Front Porch, Patio, Porch
Sewer: Septic Tank
Water: Well
Room Sizes
Primary Bedroom: 13.4 x 18.4 Level - First
Bedroom 2: 12.4 x 13.6 Level - First
Bedroom 4: 16.4 x 21.4 Level - Second
Foyer: 13.8 x 7.8 Level - First
Kitchen: 13.1 x 23.4 Level - First
Living Room: 15.11 x 21.5 Level - First
Recreation: 42.2 x 34.5 Level - Basement
Bedroom 3: 12.4 x 13.6 Level - First
Dining Room: 13.3 x 14.1 Level - First
Laundry: 6.11 x 9.8 Level - First
Local Schools
High School: Powhatan
Middle School: Powhatan
Elementary School: Pocahontas
Listed By / Shown By
Listed By
Agency Name: Hometown Realty

Shown By
Agent Name: Lil Chenault - Cameron Wood Professional Real Estate and Appraisal Services
Agent Phone: (804) 565-3638
Estimate Your Payment
Estimated Payment
$ 4,717.23 per month $4,041.62 Principal & Interest $435.00 Property Tax $240.61 Homeowner's InsuranceChange Payment Information

Lil Chenault - Cameron Wood
Ashland, VA 23005
Office: (804) 565-3638
Fax: (804) 752-4998
Toll Free: 1 (888) 401-4570
Lil: (804) 350-5100
Cameron: (804) 347-7153
Email Me

These real estate listings were derived from the Central Virginia Regional Multiple Listing Service, LLC, of which this brokerage is an independently owned Participant. The information contained in these listings is deemed reliable but is not guaranteed. All MLS listings are © 2026 Central Virginia Regional Multiple Listing Service,LLC. All rights reserved. No one may copy and/or repost these MLS listings, or any portion thereof, without the written permission of an authorized officer of the Central Virginia Regional Multiple Listing Service, LLC. These listings are refreshed within a minimum of every seven calendar days. Thus, listings may appear here for properties no longer on the market. The information being provided is for consumers' personal, non-commercial use and may not be used for any purpose other than to identify prospective properties for purchasing or leasing.
Privacy Policy / DMCA Notice / ADA Accessibility


This site is hosted, designed and copyright
© 1994 - 2026 by
Delta Media Group, Inc. -- Patent Pending --
Agency License Information: Hometown Realty-Licensed in the Commonwealth of Virginia
Agent License Information: Licensed in the State of Virginia